Kitchen planning
Kitchen island or peninsula: which fits your floor plan
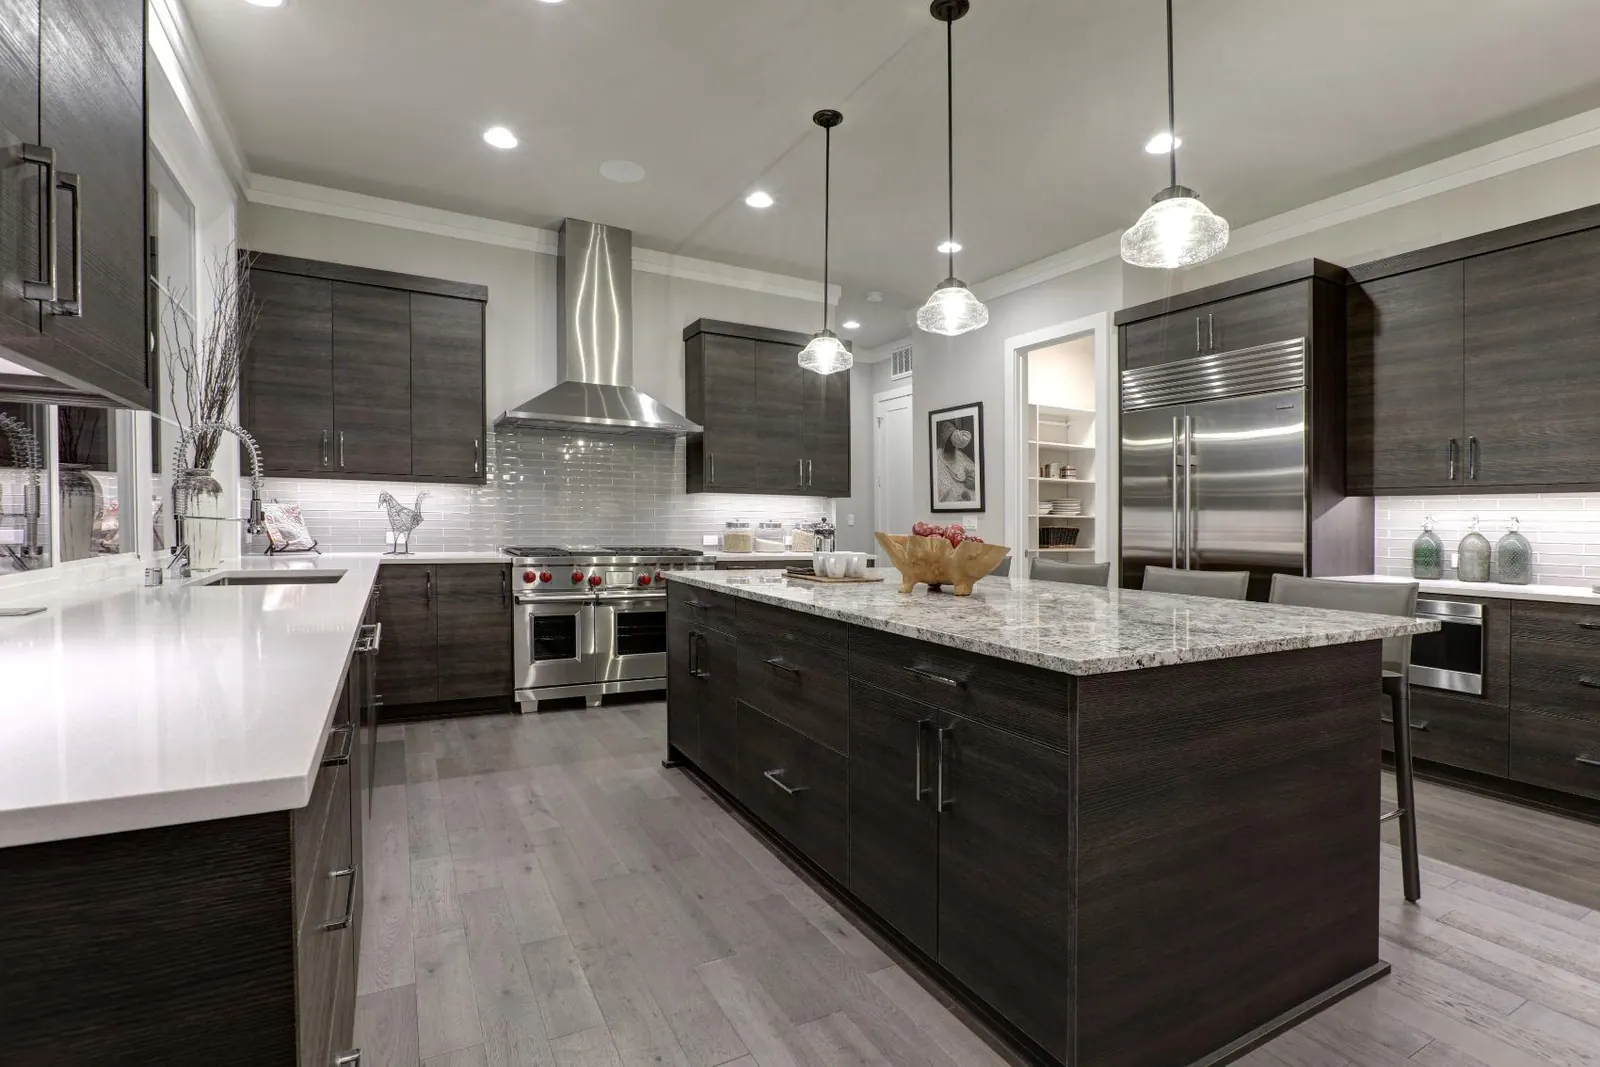
An island works best when you have room to walk all the way around it, and a peninsula works best when you don't. That's the short answer. The longer one comes down to five things: clearance, seating, traffic flow, plumbing and power, and countertop seams. Fall is a good time to settle it, because the layout has to be final before cabinets are ordered, and the countertop follows the cabinets.
Island and peninsula, defined
An island is a freestanding run of cabinets with a countertop, open on all four sides. A peninsula connects to a wall or to the perimeter cabinets at one end and is open on the other three. Both can hold a sink, a cooktop, storage and seating. The difference is how much floor they need and how they shape movement through the room.
1. Clearance and walkway space
NKBA general guidance calls for work aisles of at least 42 inches for one cook and at least 48 inches when more than one person cooks. Walkways that aren't work areas should be at least 36 inches. These are measured between countertop edges, not cabinet faces.
An island needs that clearance on every side. A peninsula needs it on fewer sides, because one end is attached to the wall or perimeter run.
Here's simple arithmetic for a room 12 feet (144 inches) wide with standard-depth countertops of about 25 inches on both long walls. That leaves about 94 inches. Put a 25-inch-deep island in the middle and you have roughly 34 inches on each side, which falls short of the 42-inch work aisle guidance. In that room, a peninsula or no extra counter at all is the better plan.
Score: Peninsula. It fits in kitchens where an island would squeeze the aisles. In large, open rooms, both work, and the island stops being a compromise.
2. Seating
NKBA general guidance for seating:
- Width per person: about 24 inches at counter height (36 inches) or bar height (42 inches), and about 30 inches at table height (30 inches).
- Knee space depth: about 15 inches at counter height, 12 inches at bar height and 19 inches at table height.
- Space behind seated diners: 32 inches if no one passes behind, 36 inches for someone to edge past, 44 inches for someone to walk past.
An island can take seats on more than one side, so people can face each other. A peninsula usually puts seats in a single row along its outer side or around its end, which works well for a breakfast bar but is less social.
Either way, a stone overhang deep enough for knees may need support underneath. How much depends on the material, its thickness and the overhang depth. Ask during the free estimate how your overhang should be supported, and plan cabinet layout around it.
Score: Island, if the room has space for the seating clearances on top of the aisle clearances. If it doesn't, a peninsula row of stools is the realistic option.
3. Traffic flow
An island creates two paths through the kitchen, one on each side. That's useful in a kitchen with several doorways, since people can pass without crossing the cook's path. It can also invite through traffic right past the range and sink.
A peninsula creates a dead end. That keeps passers-by out of the work zone, which many cooks like. The open end becomes the only way in and out, though, and if it lines up with a door to the garage, patio or dining room, it can turn into a bottleneck.
Score: Even. Count your doorways. Several entries favor an island. One main entry, or a cook who wants a quiet corner, favors a peninsula.
4. Plumbing and power
A sink or dishwasher in an island means running supply lines and a drain through the floor. Venting the drain is harder too, since there's no wall nearby to carry a vent pipe up. Codes allow specific methods for island fixtures, and which ones are permitted depends on your jurisdiction. An island cooktop also needs ventilation, usually a ceiling-mounted hood or a downdraft unit.
Power follows the same pattern. Outlets and appliance circuits in an island have to come up through the floor. That's usually simpler with an unfinished basement or crawl space below and harder on a concrete slab.
A peninsula is attached to a wall run, so water, drain, vent and wiring can often come from the adjacent wall with less work.
Score: Peninsula. Utilities are easier to reach. An island sink or cooktop is entirely doable, but it adds trades work and planning.
5. Countertop seams
Stone and quartz slabs come in limited sizes that vary by material, manufacturer and, for natural stone, the individual block. A countertop larger than one slab needs a seam.
A typical rectangular island is often small enough to cut from a single slab, which means no seam on the most visible surface in the kitchen. Very long islands, or wide ones with deep seating overhangs, can exceed one slab.
A peninsula joins the perimeter, so the countertop usually forms an L or U. Corners like that commonly need a seam somewhere, and placement matters most with veined materials such as quartzite and marble, where the pattern has to line up across the joint. Bring this up during material selection so seam locations are part of the decision, not a surprise.
Whichever shape you choose, the top is measured, fabricated and installed as part of our kitchen countertop measurement, fabrication and installation process.
Score: Island. It's the easier shape for a single unbroken piece.
Scoreboard
| Factor | Island | Peninsula | Edge |
|---|---|---|---|
| Clearance and walkways | Needs aisles on all sides | Needs aisles on fewer sides | Peninsula |
| Seating | Seats on multiple sides | Usually one row | Island, with room |
| Traffic flow | Two paths, open circulation | Dead end, keeps cook's zone clear | Even |
| Plumbing and power | Runs through floor, venting harder | Can come from adjacent wall | Peninsula |
| Countertop seams | Often one slab | Corners often seamed | Island |
The short list
Choose an island if
- You can keep at least 42 inches of aisle on every side (48 inches if two people cook).
- You want seating on more than one side, face to face.
- Your kitchen has several doorways and people pass through often.
- Utilities can reach the floor from below without major work.
- An unbroken, seam-free top on the centerpiece matters to you.
Choose a peninsula if
- An island would cut aisles below the general guidance distances.
- A single row of breakfast bar stools covers your seating needs.
- You want to keep through traffic away from the cooking area.
- You'd like a sink or cooktop in the new counter with simpler plumbing and wiring.
- You're comfortable with a well-placed seam where it meets the perimeter.