Front Range homes
Countertops in Littleton and Westminster homes
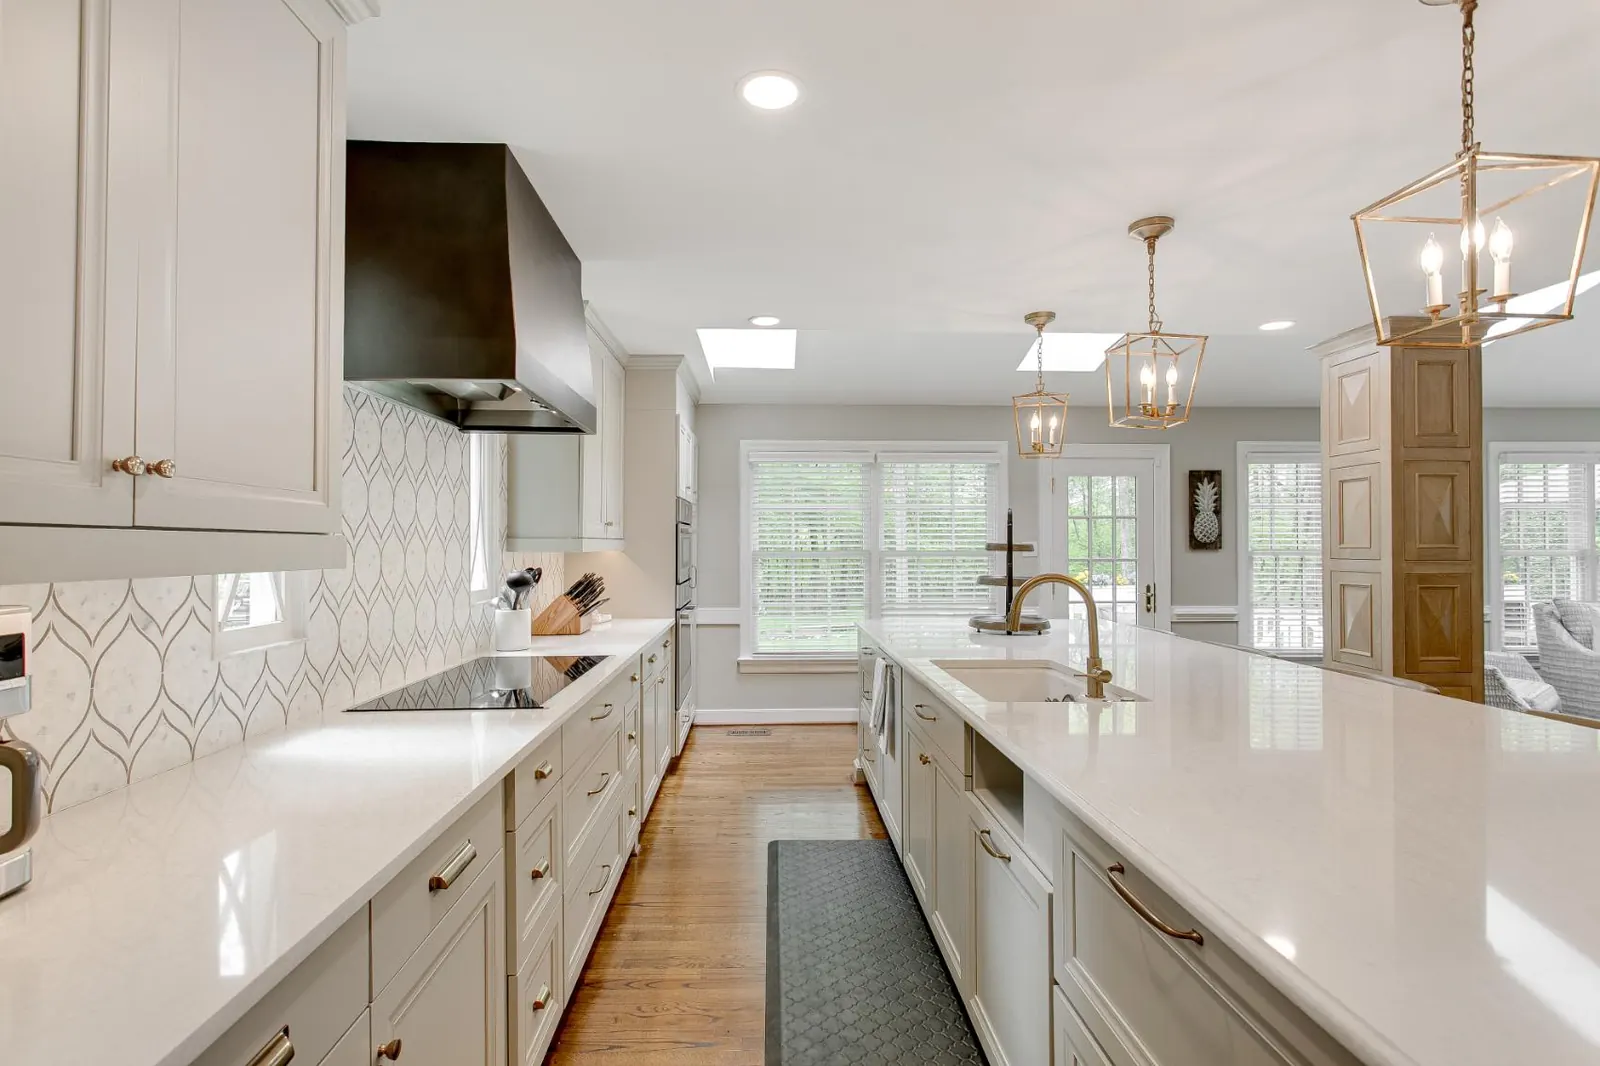
Planning countertops in Littleton or Westminster starts with the age of your house: older homes call for a close look at what sits under the counter, and newer homes call for more thought about layout, seams and overhangs. October is a common time for owners in established neighborhoods in both cities to plan updates before the holidays, so here is what to think through in each area before anyone measures.
Littleton and nearby south metro communities
Littleton mixes a historic downtown core with mid-century ranches, split-levels and later subdivisions spreading out toward the south and west. Our page on countertop installation in Littleton covers the city and the communities around it. The planning points below split by house age, because that matters more than the zip code.
Older Littleton homes
- Start with the cabinets. Stone is heavy. Cabinets that have loosened, sagged or been patched over the decades should be sorted out before new tops are measured, since the countertop is cut to fit what is there on measurement day.
- Expect walls that are not perfectly square. Walls and floors in older houses can drift out of level or square. A careful measurement records the real wall lines so the finished top fits the room as it is.
- Know what you are removing. Some older kitchens have tile set on a thick mortar bed, or laminate layered over an earlier top. Ask during the free estimate how removal of the existing countertop will be handled for your job.
- Think about the sink. Many stone countertops are paired with undermount sinks. If you have an old drop-in sink, decide whether to keep it or switch, and raise any plumbing questions at the estimate.
- Match the character of the house. Honed marble and soapstone suit traditional kitchens. Both will show wear over time (marble etches with acids, soapstone scratches and darkens with oil), which some owners like and others do not.
Newer Littleton homes
- Plan the island seam. Slabs come in limited sizes, so a long island may need a seam. Ask where it would fall and whether a different layout could avoid it.
- Look at the whole open room. In an open floor plan, the island is visible from the living area. Compare samples against your flooring, cabinet color and wall paint in your own light.
- Weigh an upgrade from builder grade. Many owners of newer homes replace the original countertops with quartz or quartzite for a different look. Quartzite is a natural stone and is generally sealed; quartz is engineered and generally is not.
- Mind the afternoon sun. Some quartz manufacturers caution that long exposure to direct sunlight can change the color over time. If your kitchen gets strong west light, read the manufacturer's care guidance for the color you choose.
Westminster and nearby north metro communities
Westminster has established neighborhoods from earlier decades of growth, plus newer development farther north and along the US 36 corridor. Nearby communities such as Arvada, Broomfield, Thornton and Northglenn share much of the same housing mix. Details on countertops in Westminster and the surrounding area are on that city's page.
Older Westminster homes
- Work with compact kitchens. Split-level and bi-level homes often have smaller or galley kitchens. Fewer, shorter runs can mean fewer seams, and a busy stone pattern can look different on small pieces than on a full slab, so view the actual slab if you can.
- Decide on the raised bar. Kitchens from this era sometimes have a raised breakfast bar over a half wall. Keeping it is simple. Lowering it to counter height involves wall changes, so ask during the estimate what that would require.
- Include the bathrooms. Original vanities in these homes are often standard sizes, which makes them straightforward to top with stone. See our bathroom vanity countertops for single and double vanity options.
- Choose appliances first. If you plan to swap a range for a cooktop, or change the sink size, make that choice before measurement. Cutouts are set from the exact models.
Newer Westminster homes
- Support the overhang. Larger kitchens often have islands or breakfast bars with seating. General trade guidance is that longer stone overhangs need brackets or corbels, and the limit depends on material and thickness. Settle on seating depth early.
- Check slab thickness against your backsplash. Stone countertops are commonly made in 2 cm and 3 cm thicknesses. If you plan to keep an existing tile backsplash, a change in countertop height can leave a gap or a cut edge to deal with.
- Count the basement bar. Some newer homes have a finished basement with a wet bar. It is easy to add to the same project, since it uses the same material choices.
| Planning point | Older homes | Newer homes |
|---|---|---|
| Main concern | Cabinet condition and wall alignment | Island size, seams and overhangs |
| Existing tops | Tile, laminate or layered surfaces | Builder-grade granite, quartz or laminate |
| Questions for the estimate | Removal, sink change, raised bar | Seam location, overhang support, backsplash fit |
Preparing for a measurement in either city
Our process runs from consultation and material selection to a free in-home measurement, then fabrication and installation. The measurement is where your decisions get locked in, so it pays to arrive ready. You can read more about how we handle kitchen countertops, including islands, perimeters and breakfast bars.
- Finish any cabinet work. New or repaired cabinets should be installed, level and in their final positions.
- Have your fixtures chosen. Pick the sink, faucet and cooktop, and keep the spec sheets handy. If the sink is on site, even better.
- Decide on seating and overhangs. Know how many stools you want at the island or bar and how deep the overhang should be.
- Settle the backsplash plan. Decide whether you want a stone backsplash, tile or nothing, and whether any existing tile stays.
- Clear the counters. Empty the tops and give clear access to every wall and corner being measured.
- Bring the decision makers. Anyone who needs to approve layout, edge profile or seam placement should be there.
If you are aiming to have new countertops in before holiday gatherings, ask about scheduling when you book your free estimate, since timing depends on your material and the scope of the job. Our office is open Monday to Friday, 8:00am to 6:00pm, and estimates come with no obligation.